



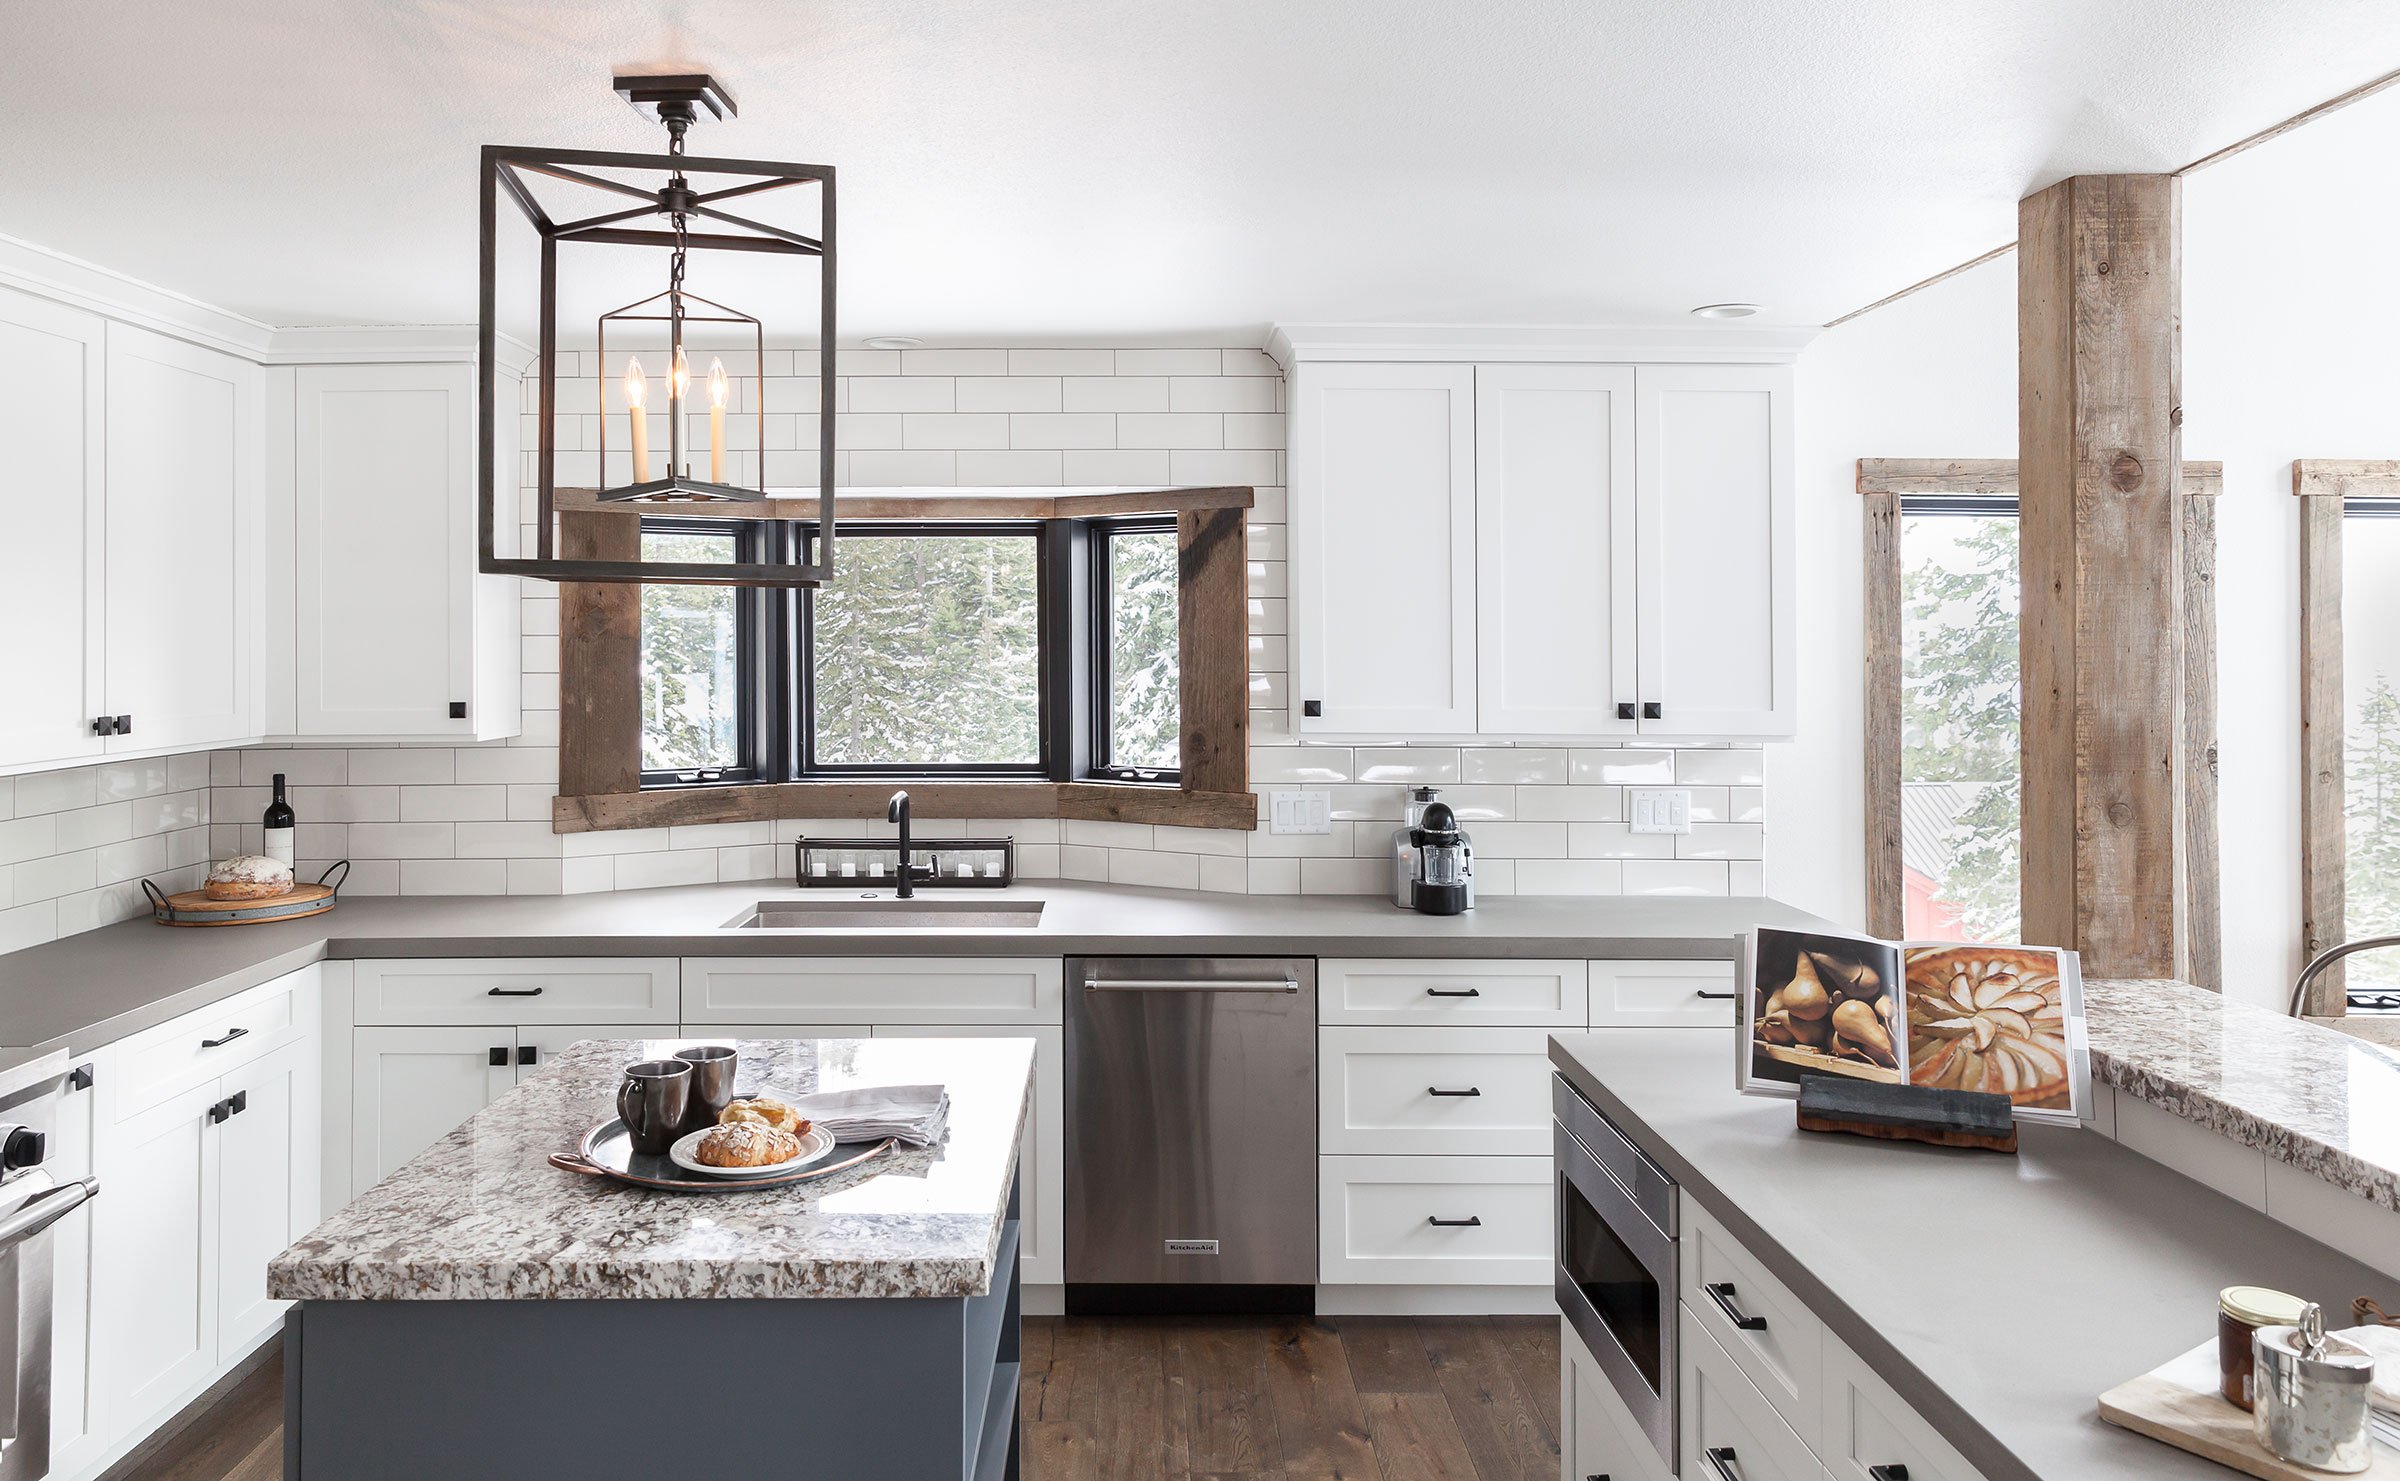


This home in Ward Canyon was the first interior design project we worked on for homeowners with whom we are now on our sixth project. The site gets a lot of snow and is at times inaccessible but enjoys an in-the-treetops feeling with stunning views to Lake Tahoe. For the architectural interior redesign, we gutted the dated, modified A-frame style house and reconfigured spaces, enlarging and opening up the kitchen and designing the new modern staircase with steel and floating wood treads to inject energy into the home, link the great room to the media loft, and draw the eye to the double-height space. We kept the existing windows but reframed them for a clean-lined look which carries throughout the home.
Unique interior design moments include a master bath with vessel tub, a cheery mudroom with red-trimmed lockers, and a fun bunk room. For the kitchen, tucked under a loft office, an airy brightness was the goal, resulting in white cabinets with minimal black hardware, open shelving, a white subway tile backsplash, and an oversized glass lighting fixture. A monochromatic palette with lots of texture completed the transformation of this end-of-the-road refuge.
LOCATION: Ward Canyon, Lake Tahoe
BUILDER: NSM Construction
INTERIOR ARCHITECTURE/DESIGN/PROJECT MANAGEMENT: High Camp Home
PHOTOGRAPHY: Kat Alves
FEATURE: Dwell Magazine
FEATURE: Mountain Living Magazine
10157 Donner Pass Rd, Truckee, CA 96161 (530) 582-6866


10157 Donner Pass Rd
Truckee, CA 96161
(530) 582-6866